
PRODUCTS / STEEL BUILDINGS
Extensions & Additions
Extend your facility with coordinated steelwork designed for the existing building.
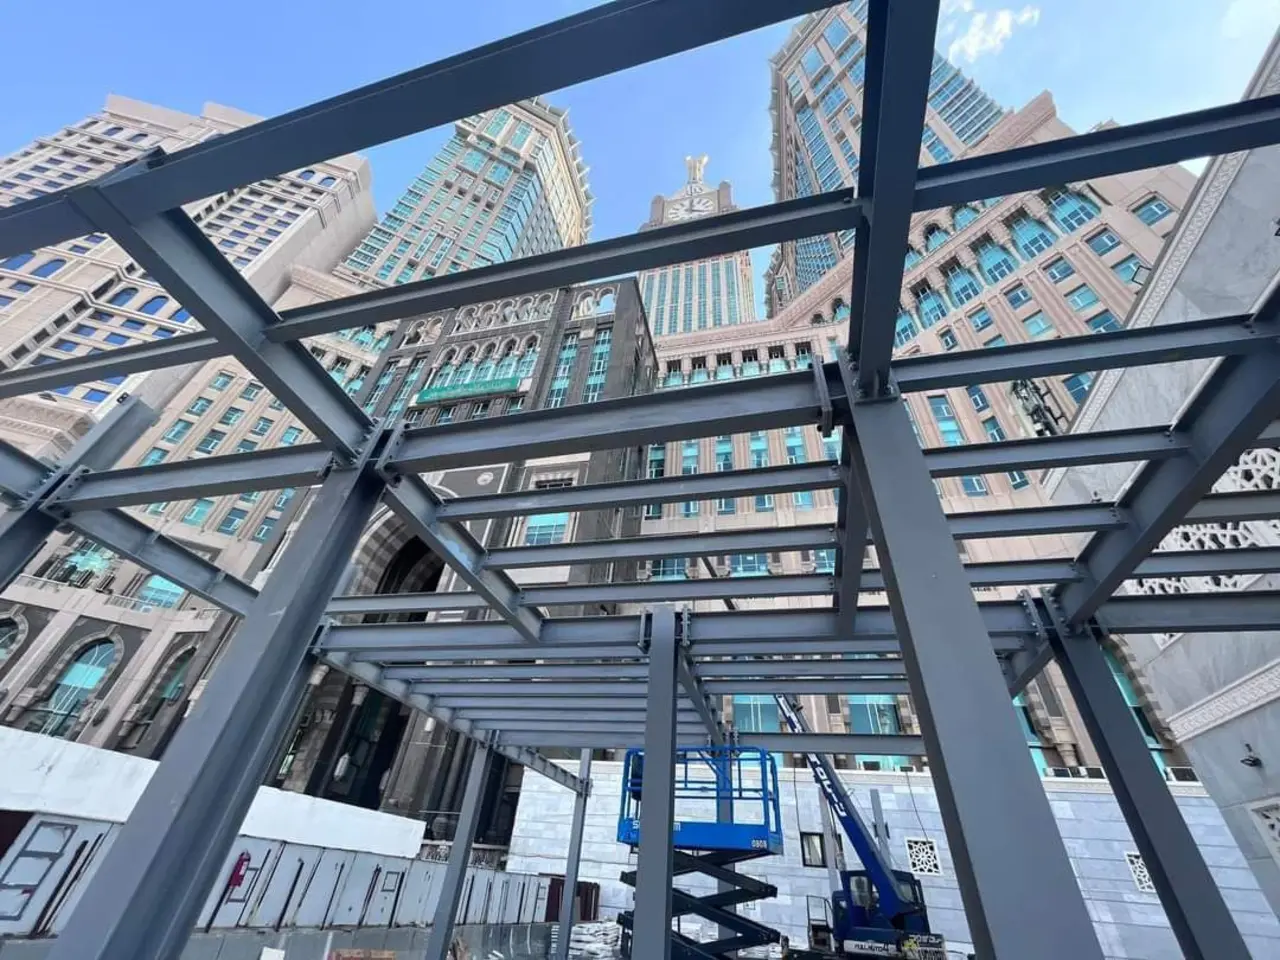
Design, Fabrication, Supply & Erection
Extend your facility with coordinated steelwork designed for the existing building.
We define dimensions, height, use, cladding, insulation, openings and loads before preparing the quotation scope.
Discuss Your BuildingAll Steel BuildingsFrom Design to Erection
Design & Engineering
Define requirements, design and detailing.
Fabrication
Produce, assemble and inspect components.
Supply
Prepare and deliver to the project sequence.
Erection
Erect and hand over the agreed scope.
Planning Your Project Scope
What is needed for an existing steel building extension?
Existing drawings, site photographs, dimensions, loading information and proposed connections. Structural condition and assessment and design responsibilities are reviewed before approval.
Can the existing building be assumed to support an extension?
No. Connections or additional loads require engineering review of the structure, connections and foundations under the agreed assessment scope.
YOUR NEXT PROJECT
Have drawings? Or starting with an idea?
Share your requirements to define the project scope and next step.